Inspection and deadline sale details
- Thursday12November
- Wednesday18November
- Wednesday25November
- +1 more inspections
- Deadline Sale27November
- Photos
- Video
- Floorplan
- Description
- Ask a question
- Location
- Next Steps
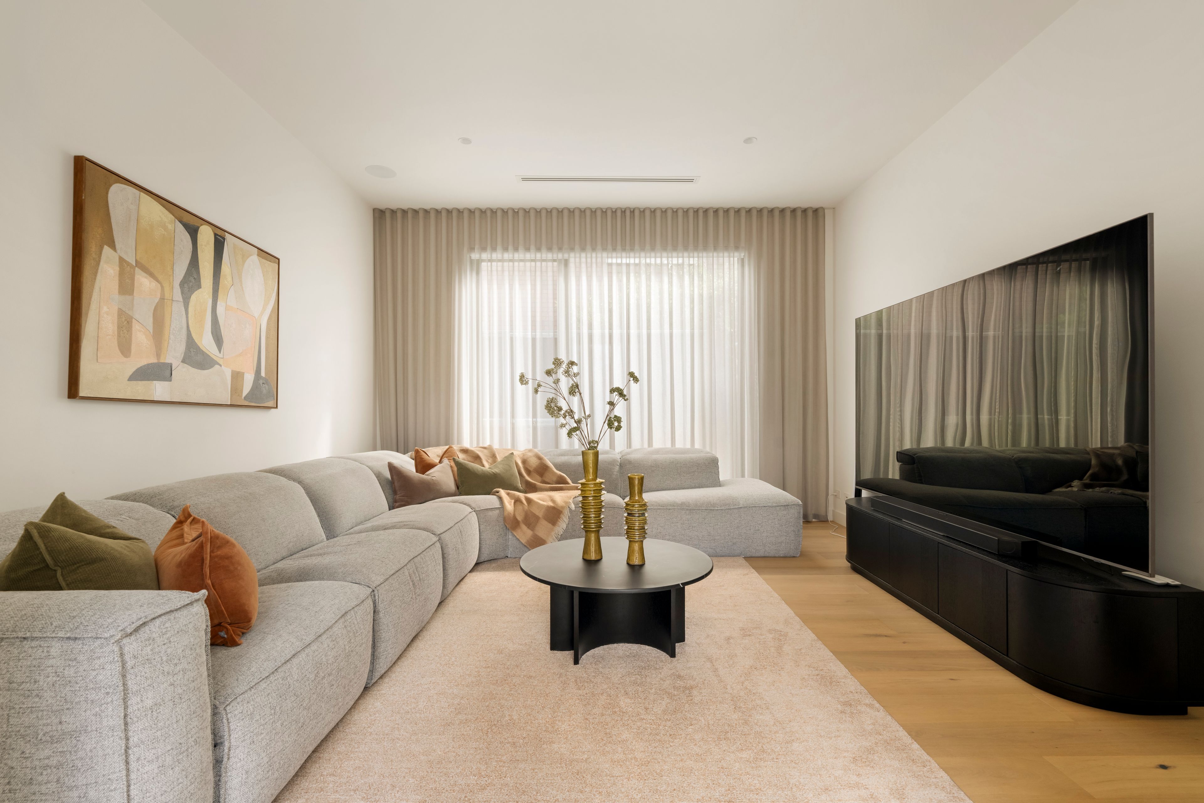
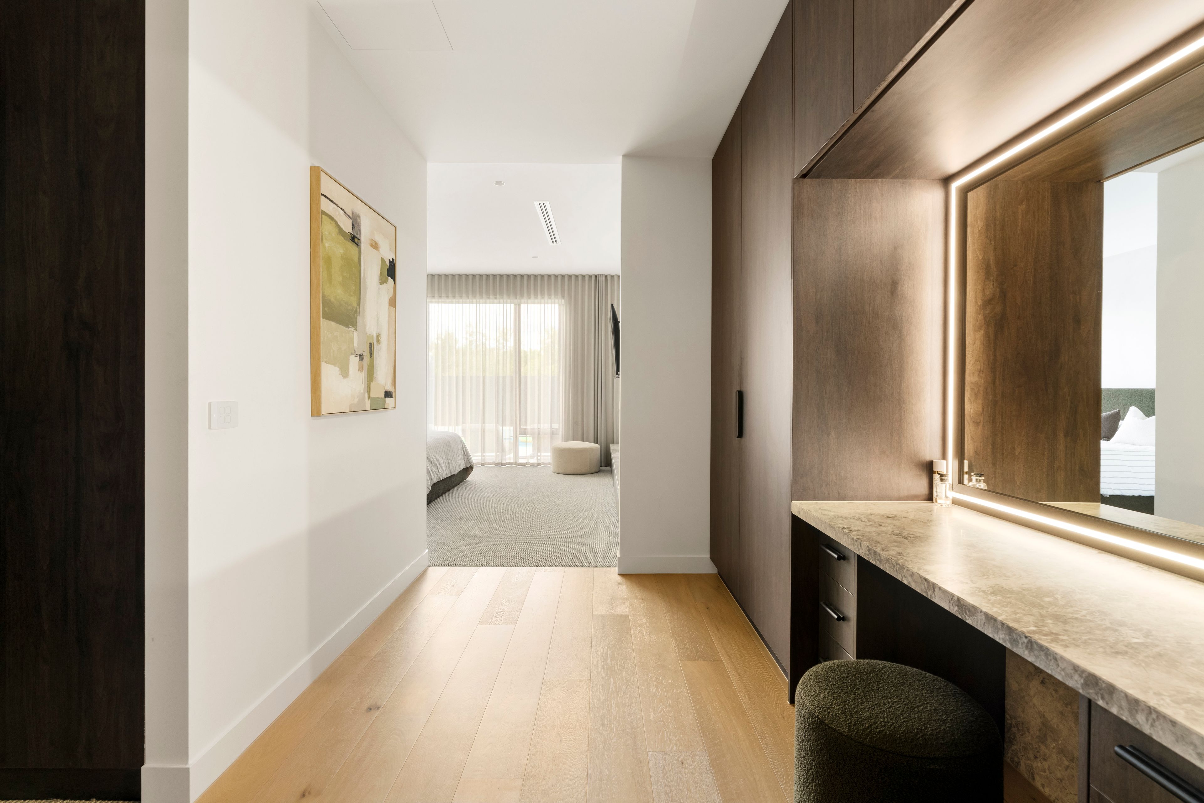
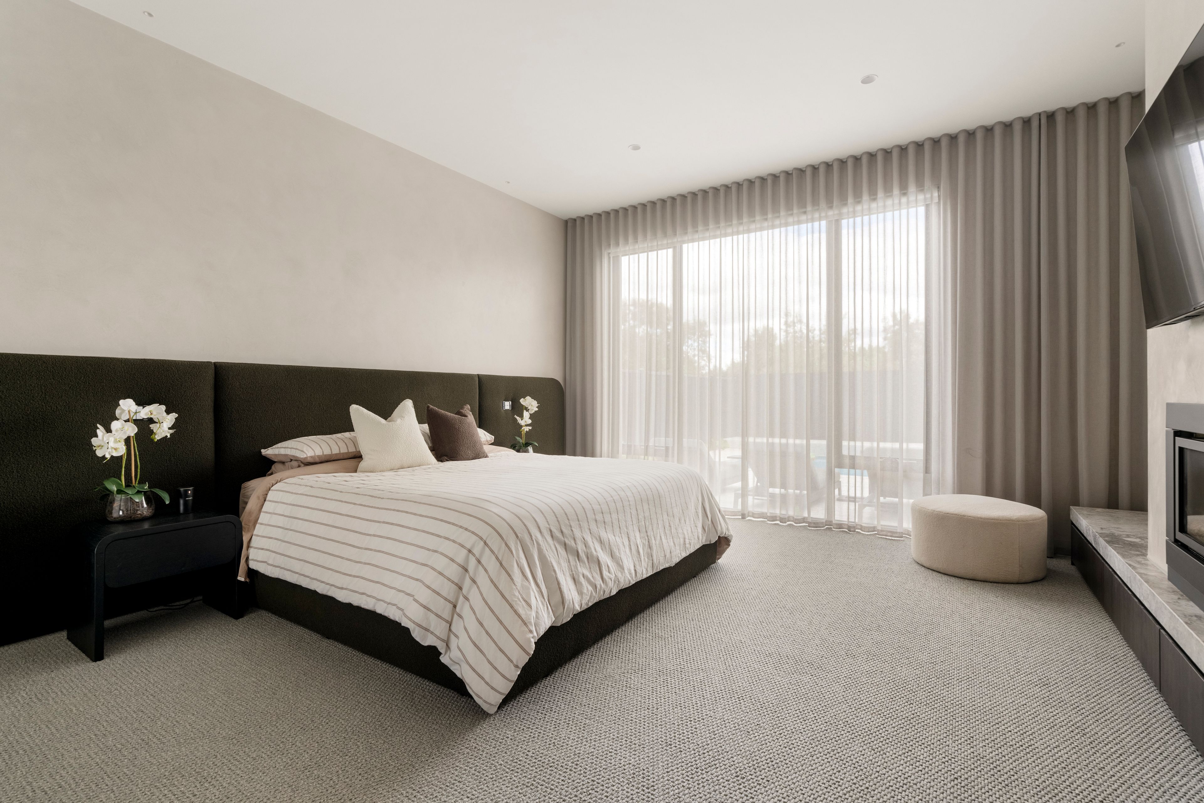
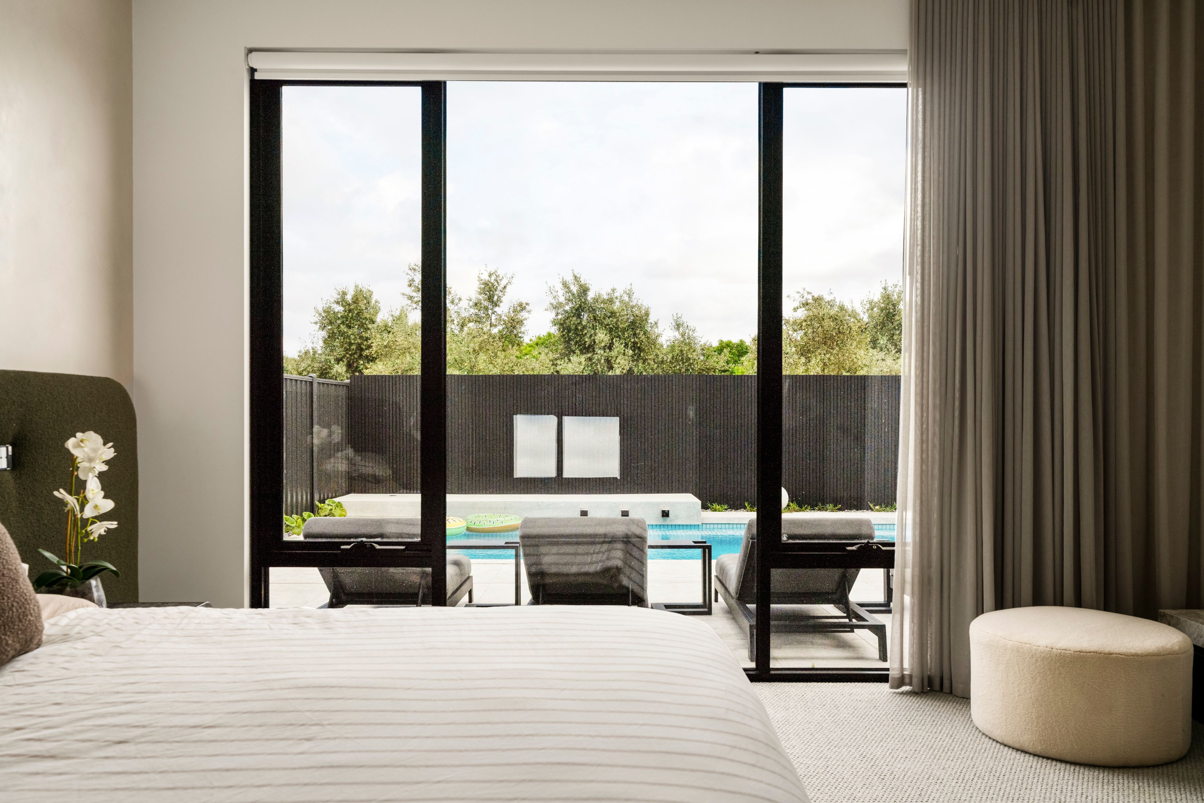
House for Sale in Reservoir
EOI Ending Fri 27 Nov 5pm | A Residence That Redefines Expectations
- 5 Beds
- 3 Baths
- 5 Cars
ALL ATTENDEES MUST BE REGISTERED PRIOR TO ATTENDING OPEN INSPECTIONS.
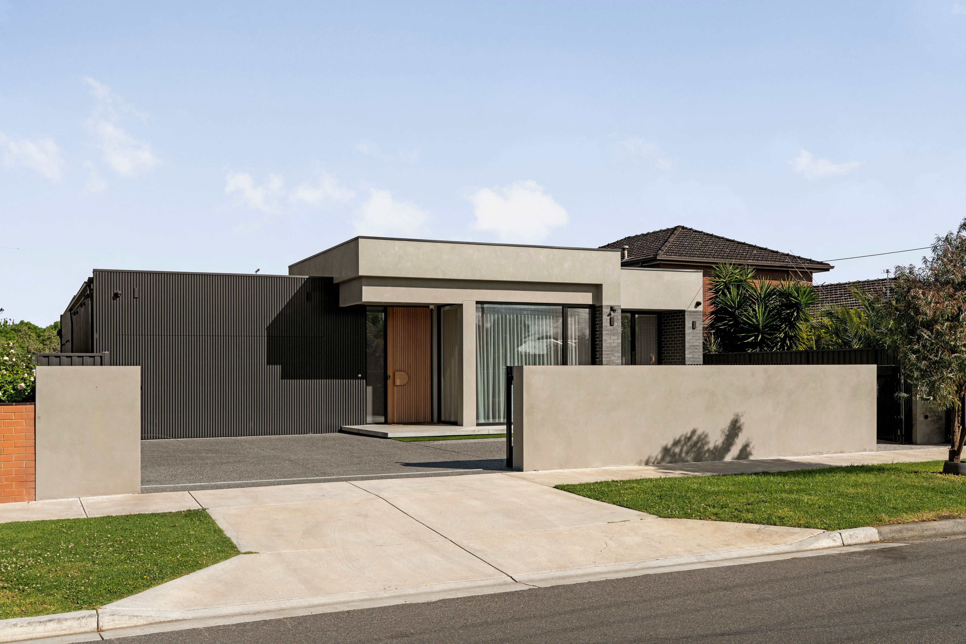
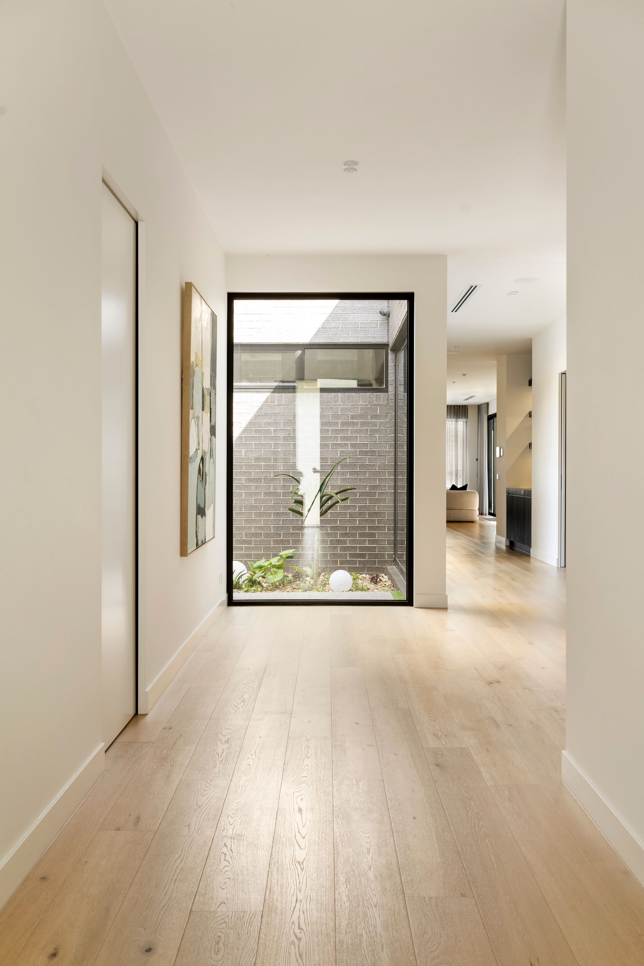
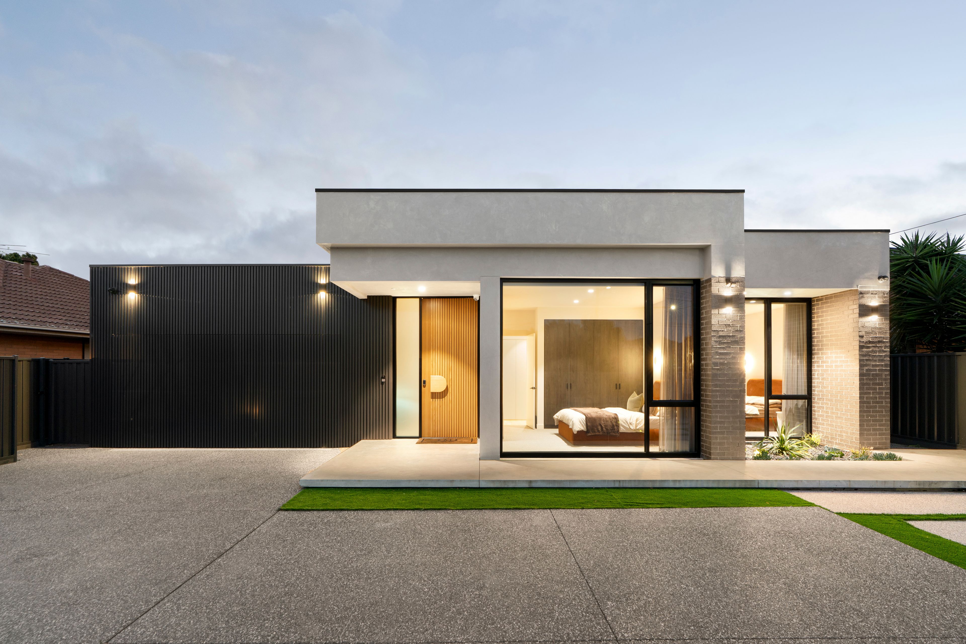
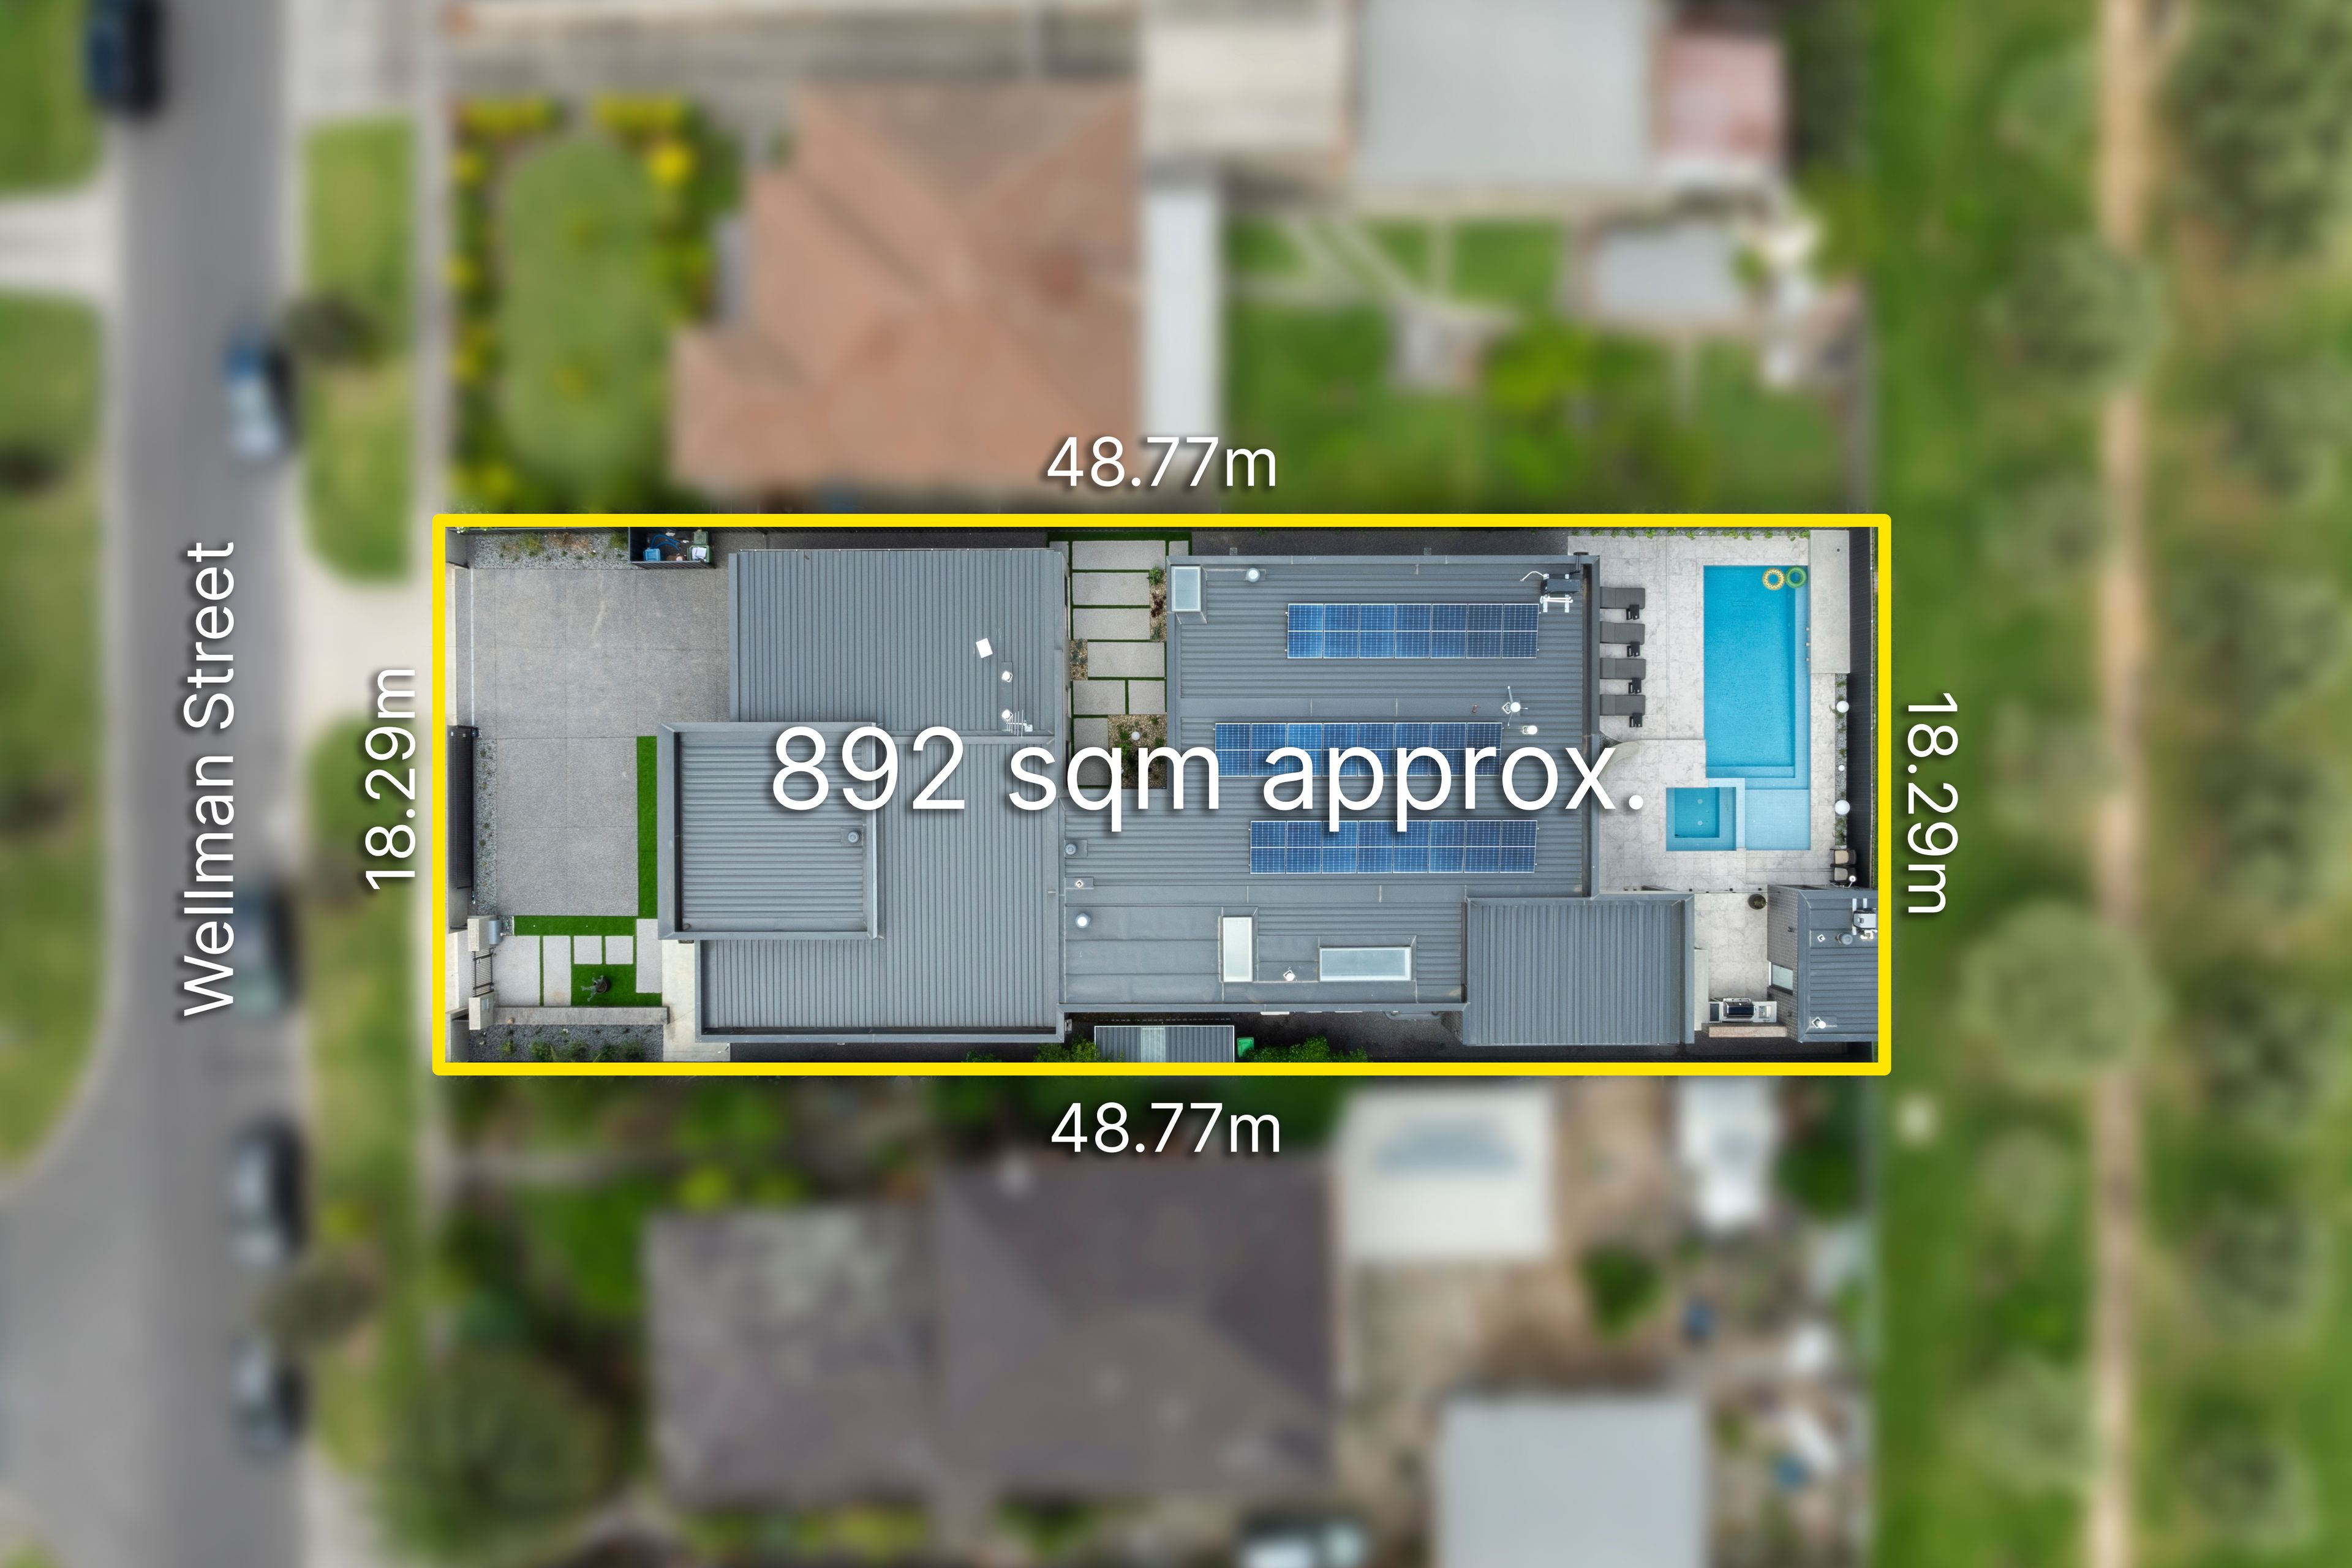
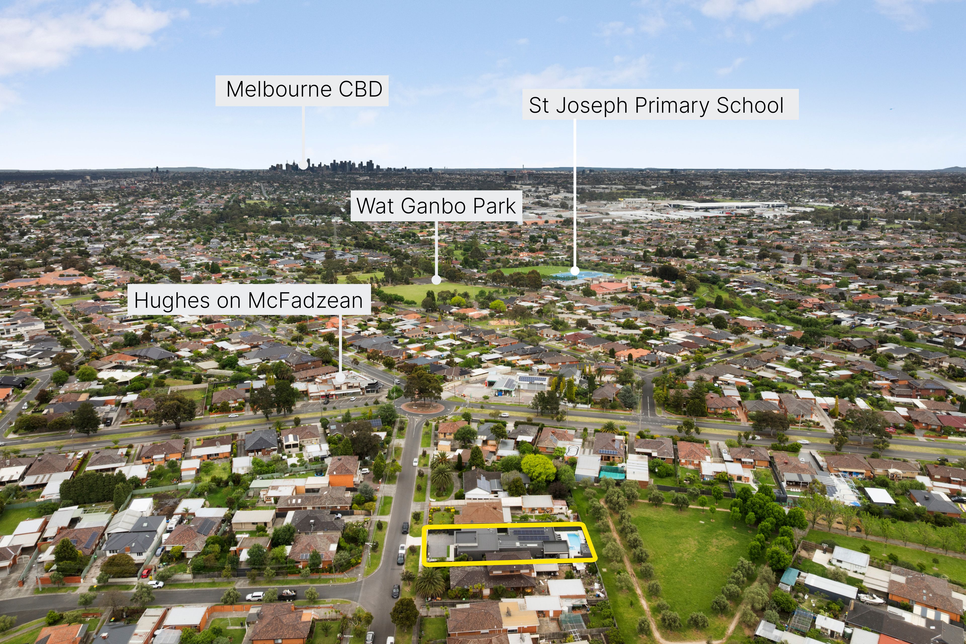
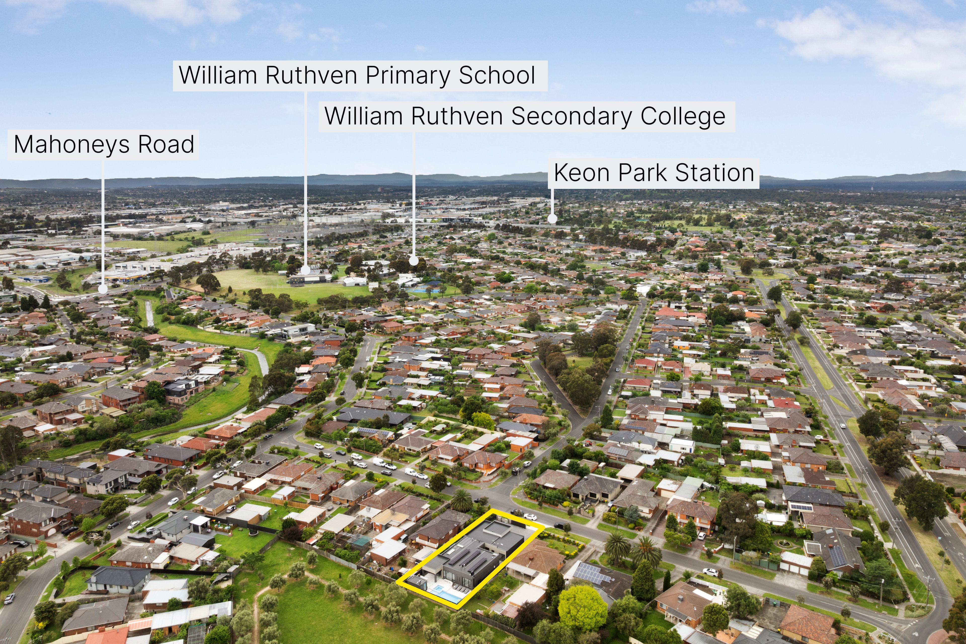
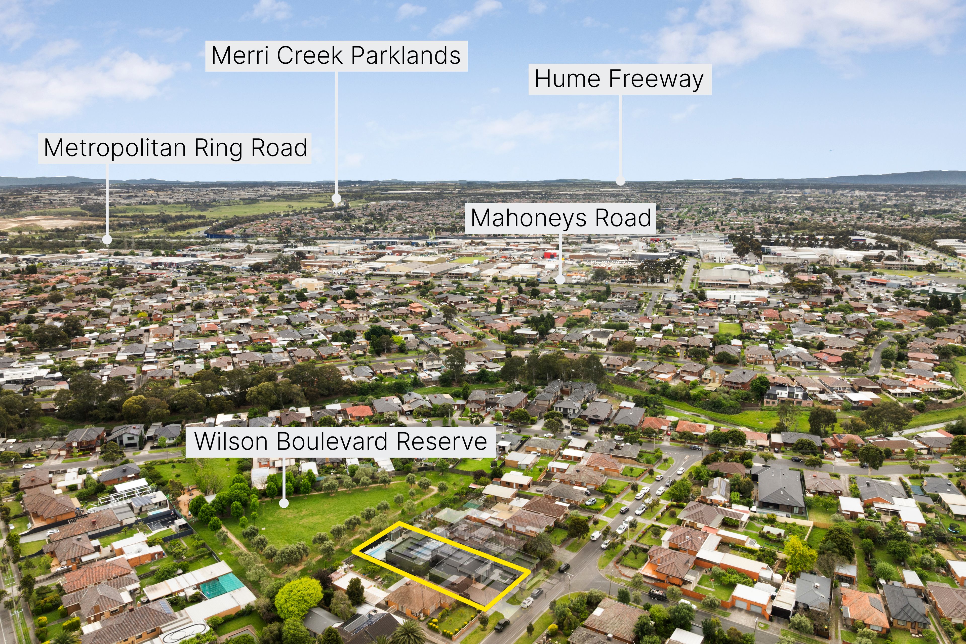
Some homes stand apart from the moment you arrive. Near-new, architecturally striking and finished to an extraordinary standard, this remarkable residence sets a new benchmark for luxury living in Reservoir. Set on approximately 892sqm in a quiet and private setting backing directly onto a reserve, it brings together considered design, exceptional craftsmanship and resort-inspired entertaining in a home that is truly difficult to replicate.
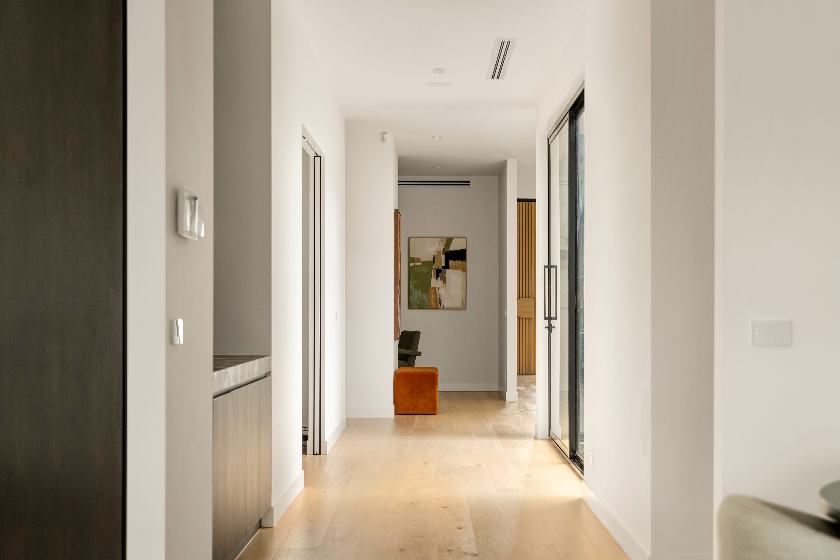
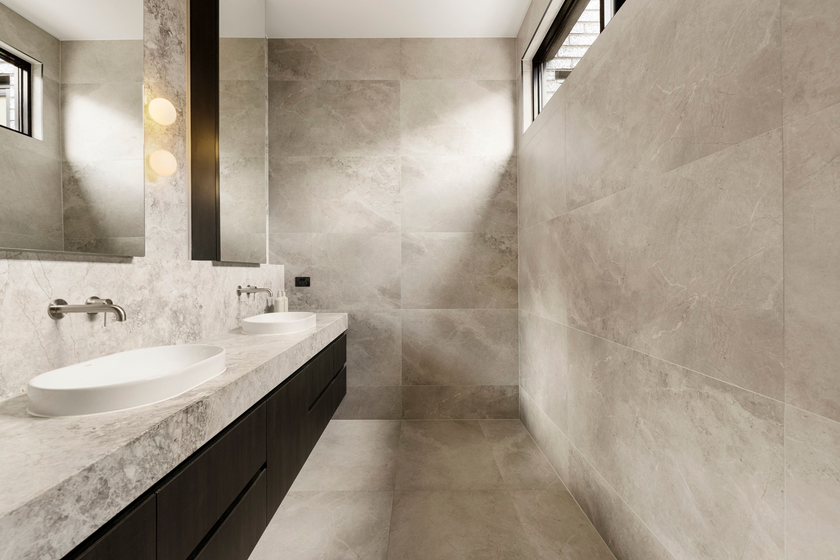
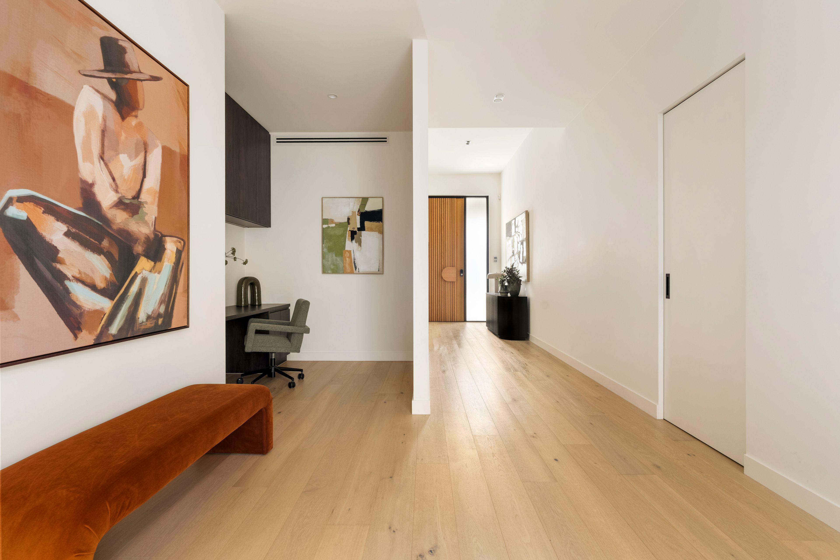
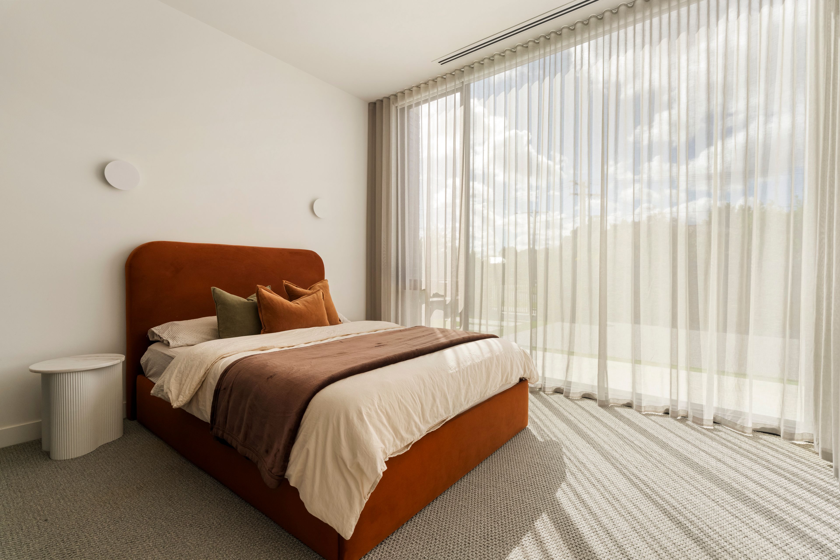
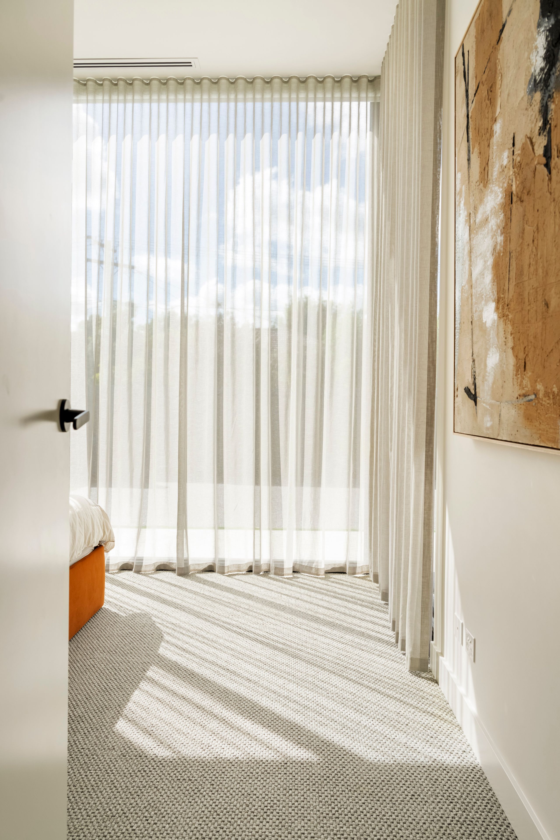
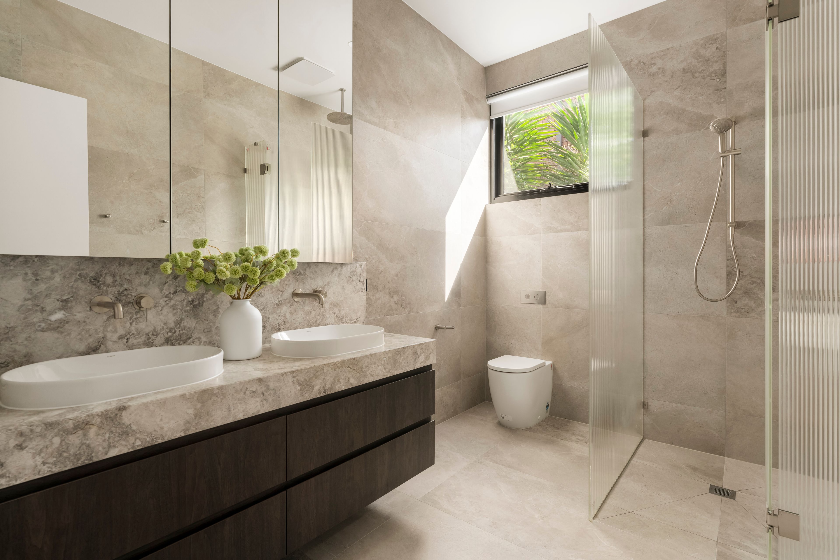
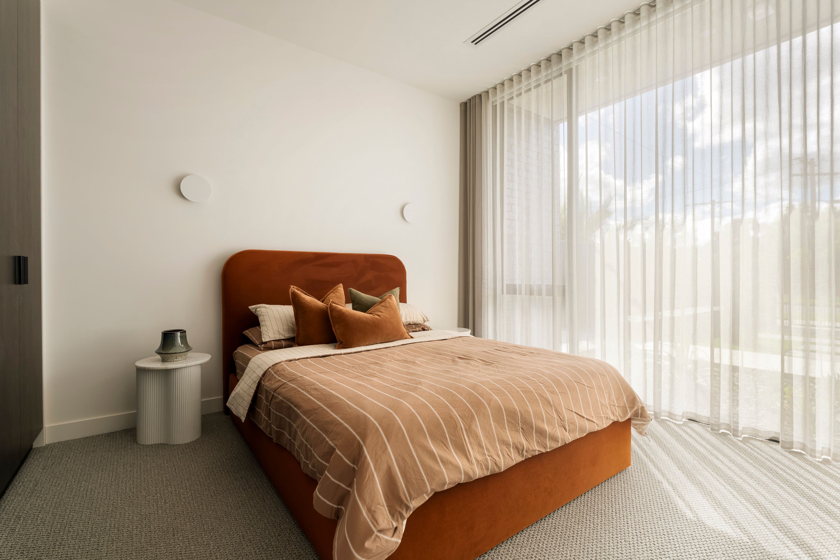
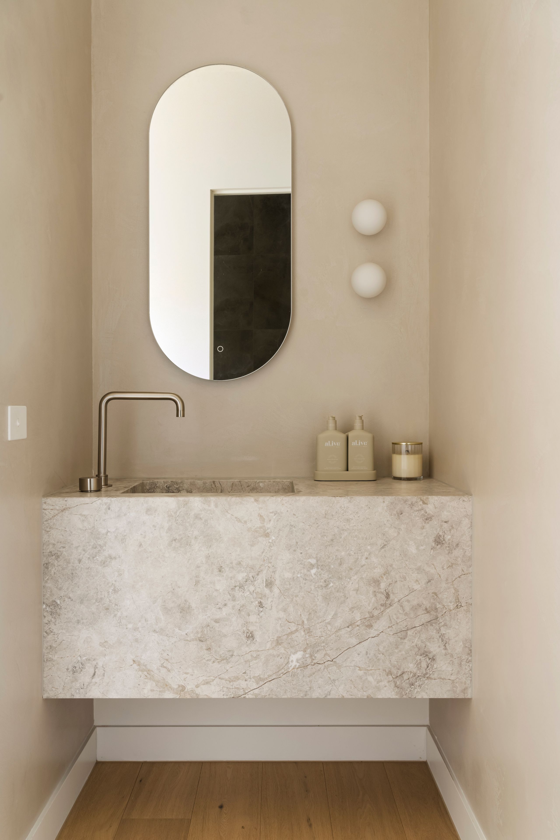
Beyond the striking contemporary facade, a wide entrance hall introduces interiors defined by impressive proportions, soaring ceilings, natural light and carefully selected finishes. Skylights enhance the sense of space, while engineered timber flooring flows throughout, complemented by plush wool carpets in the bedrooms. Three generously proportioned bedrooms, each with built-in robes, are serviced by a beautifully appointed central bathroom featuring floor-to-ceiling tiling and refined chrome tapware. A dedicated study provides a considered space to work from home, while a separate retreat offers additional flexibility for family living.
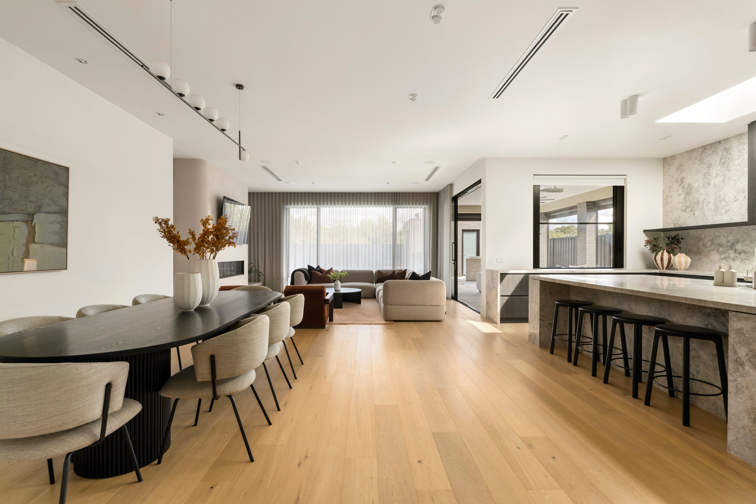
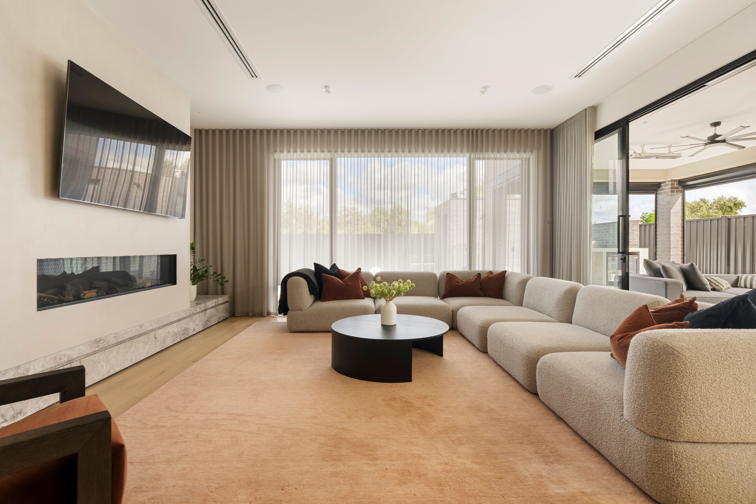
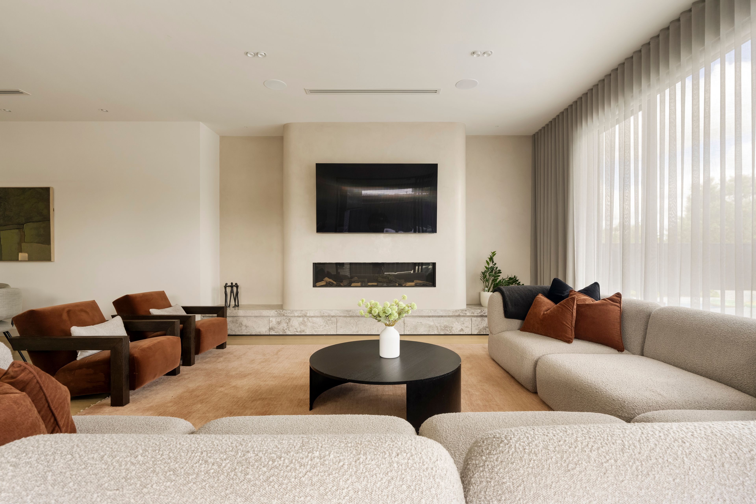
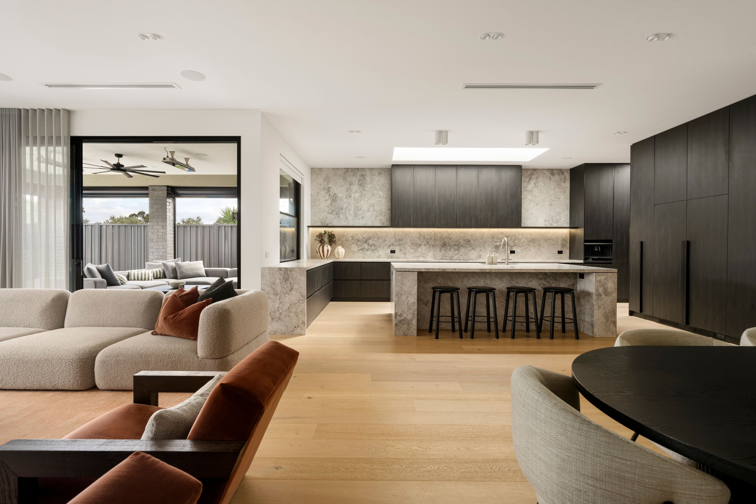
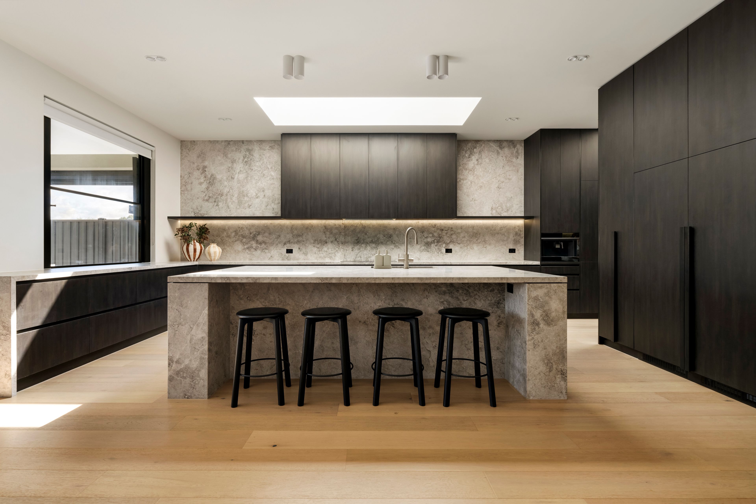
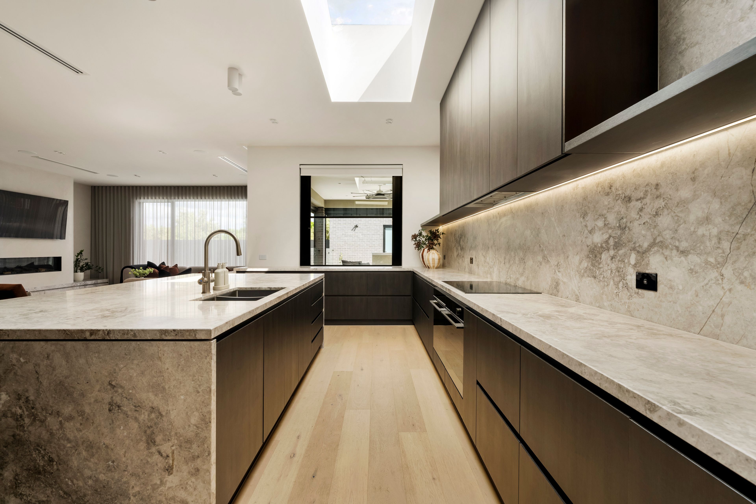
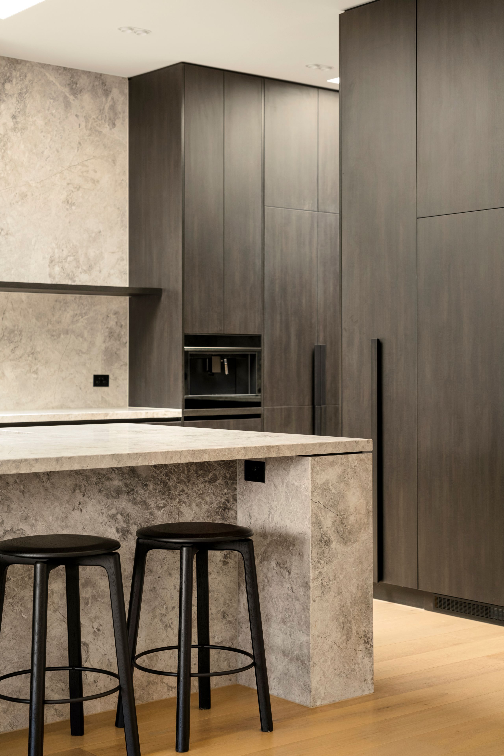
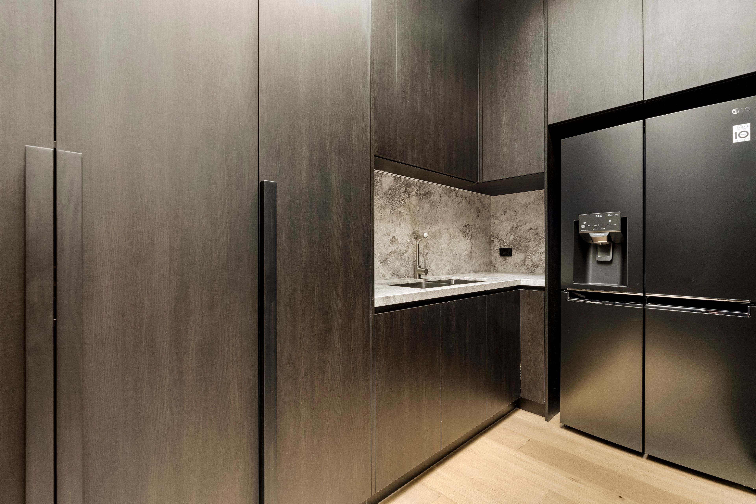
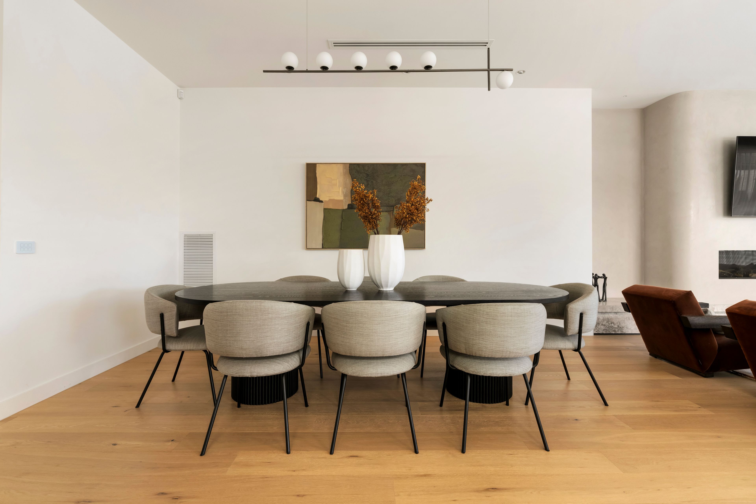
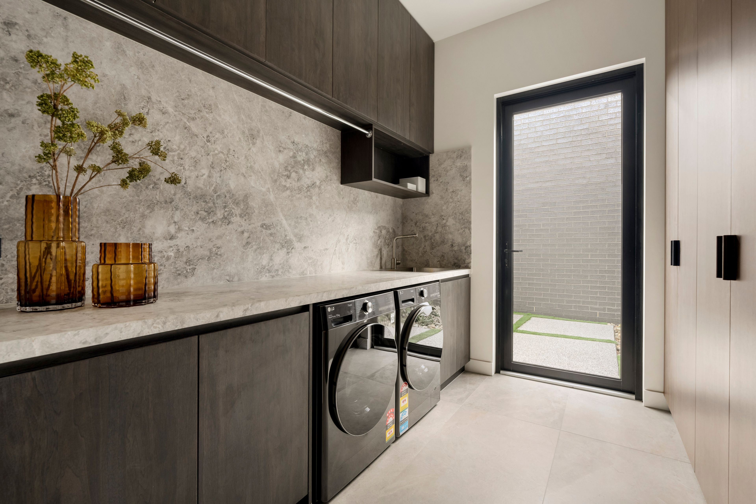
At the heart of the home, the expansive open-plan living and dining domain makes an immediate impression. Full-height glazing, soft sheer curtains and a statement gas fireplace create a warm yet sophisticated atmosphere, with ample room to entertain on any scale. The adjoining kitchen is equally impressive, appointed with substantial marble benchtops, extensive premium cabinetry, integrated appliances, a built-in refrigerator, coffee machine and a fully equipped butler's pantry. A Zip tap delivers instant boiling, chilled and sparkling water, while a cleverly positioned serving window connects the kitchen directly to the outdoor entertaining area, making hosting effortless.
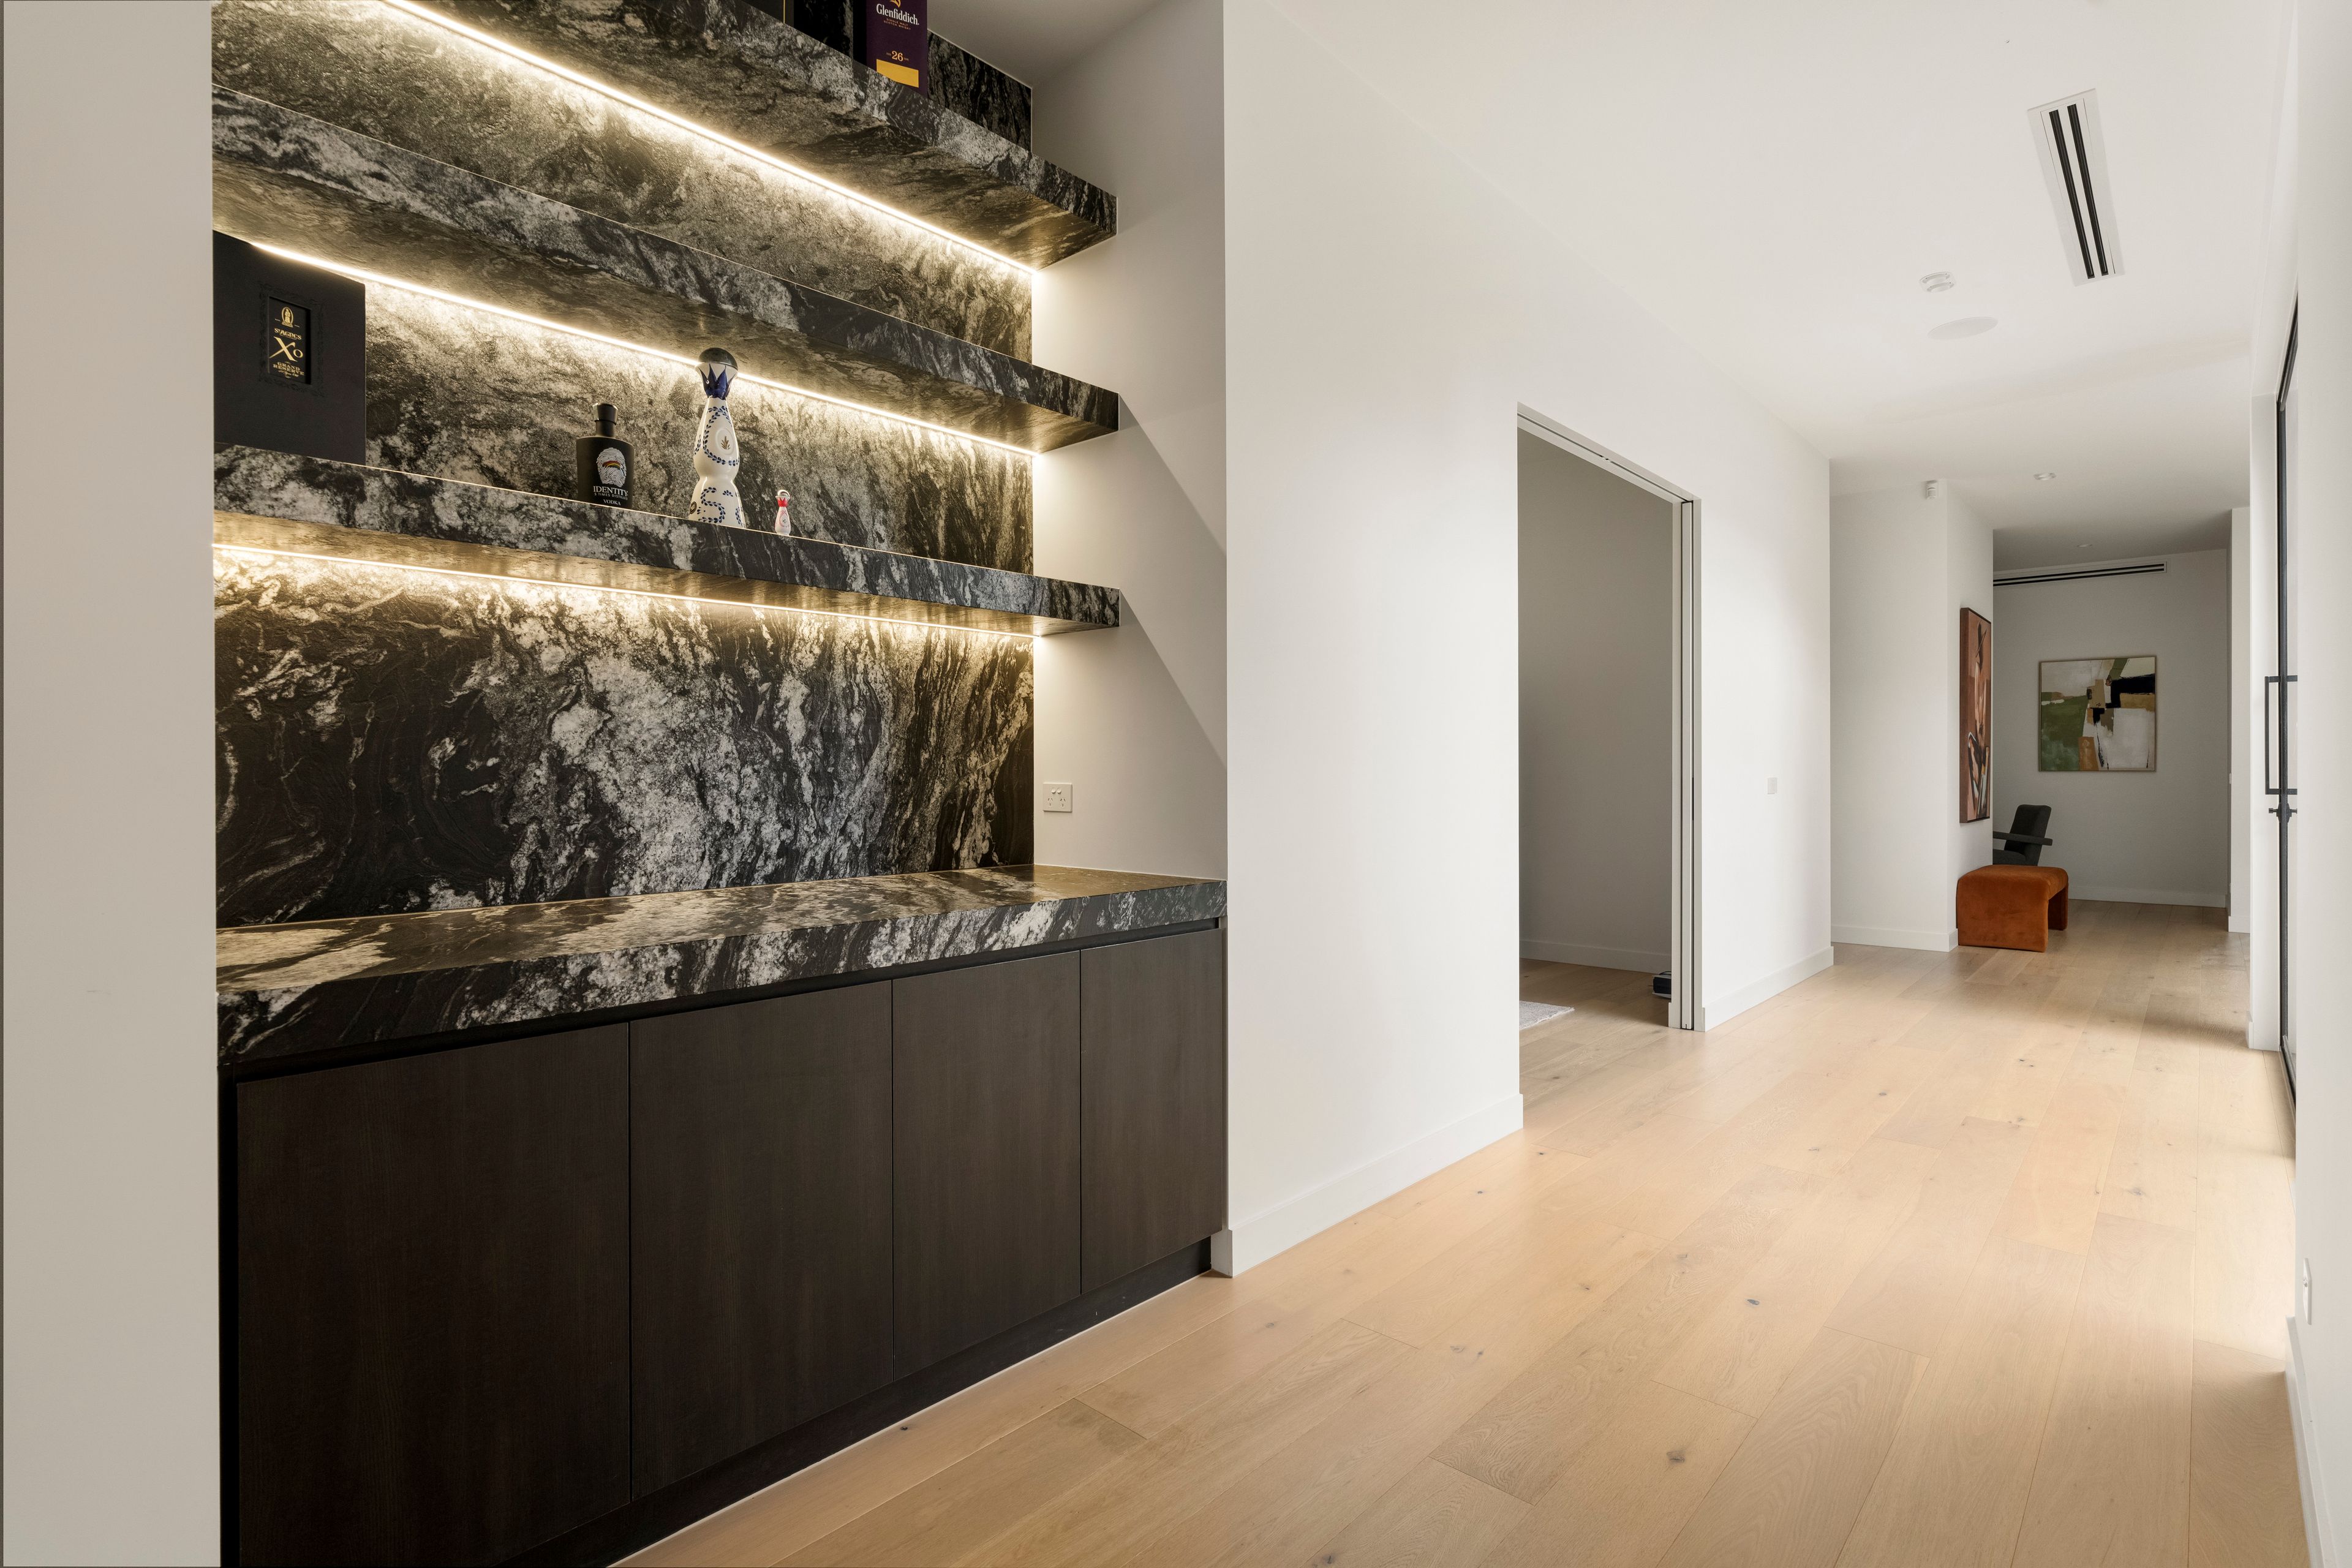
A separate marble-appointed bar introduces another layer of sophistication, providing an elegant place to prepare drinks and entertain guests. Beyond the main living domain, a dedicated retreat creates further separation and flexibility for a fifth bedroom, allowing the home to adapt beautifully to both everyday family life and larger gatherings.
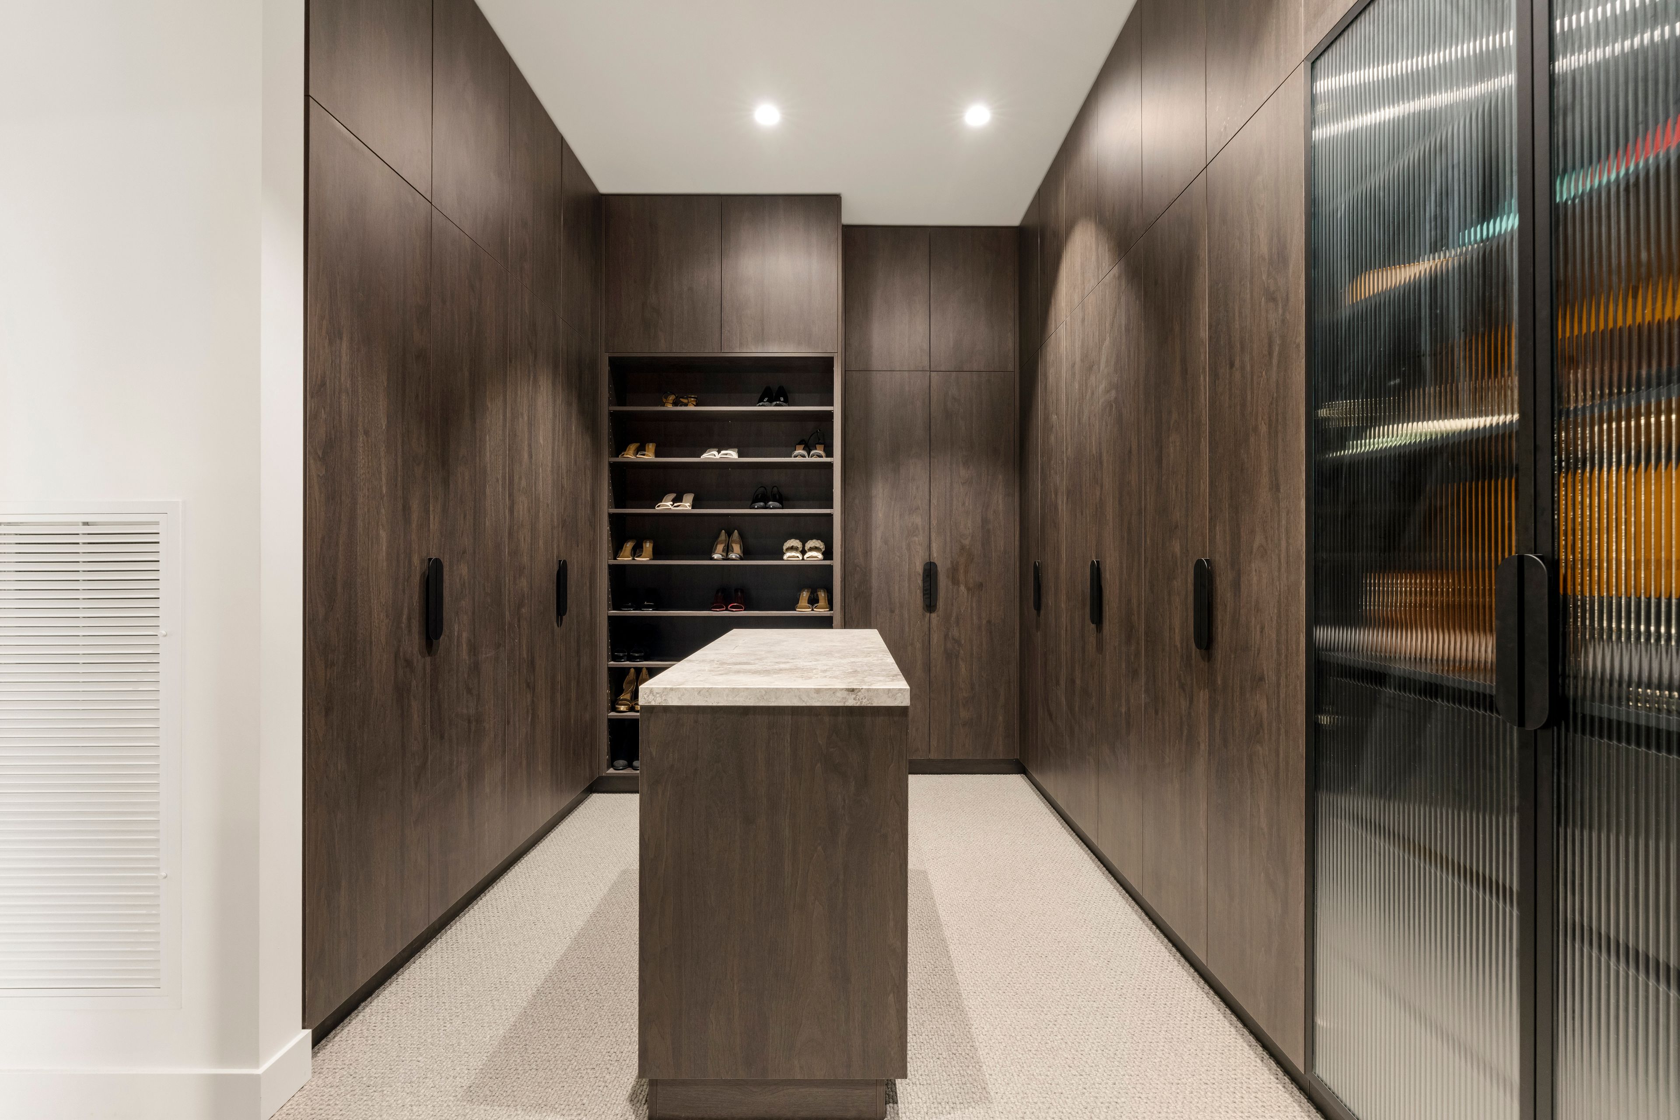
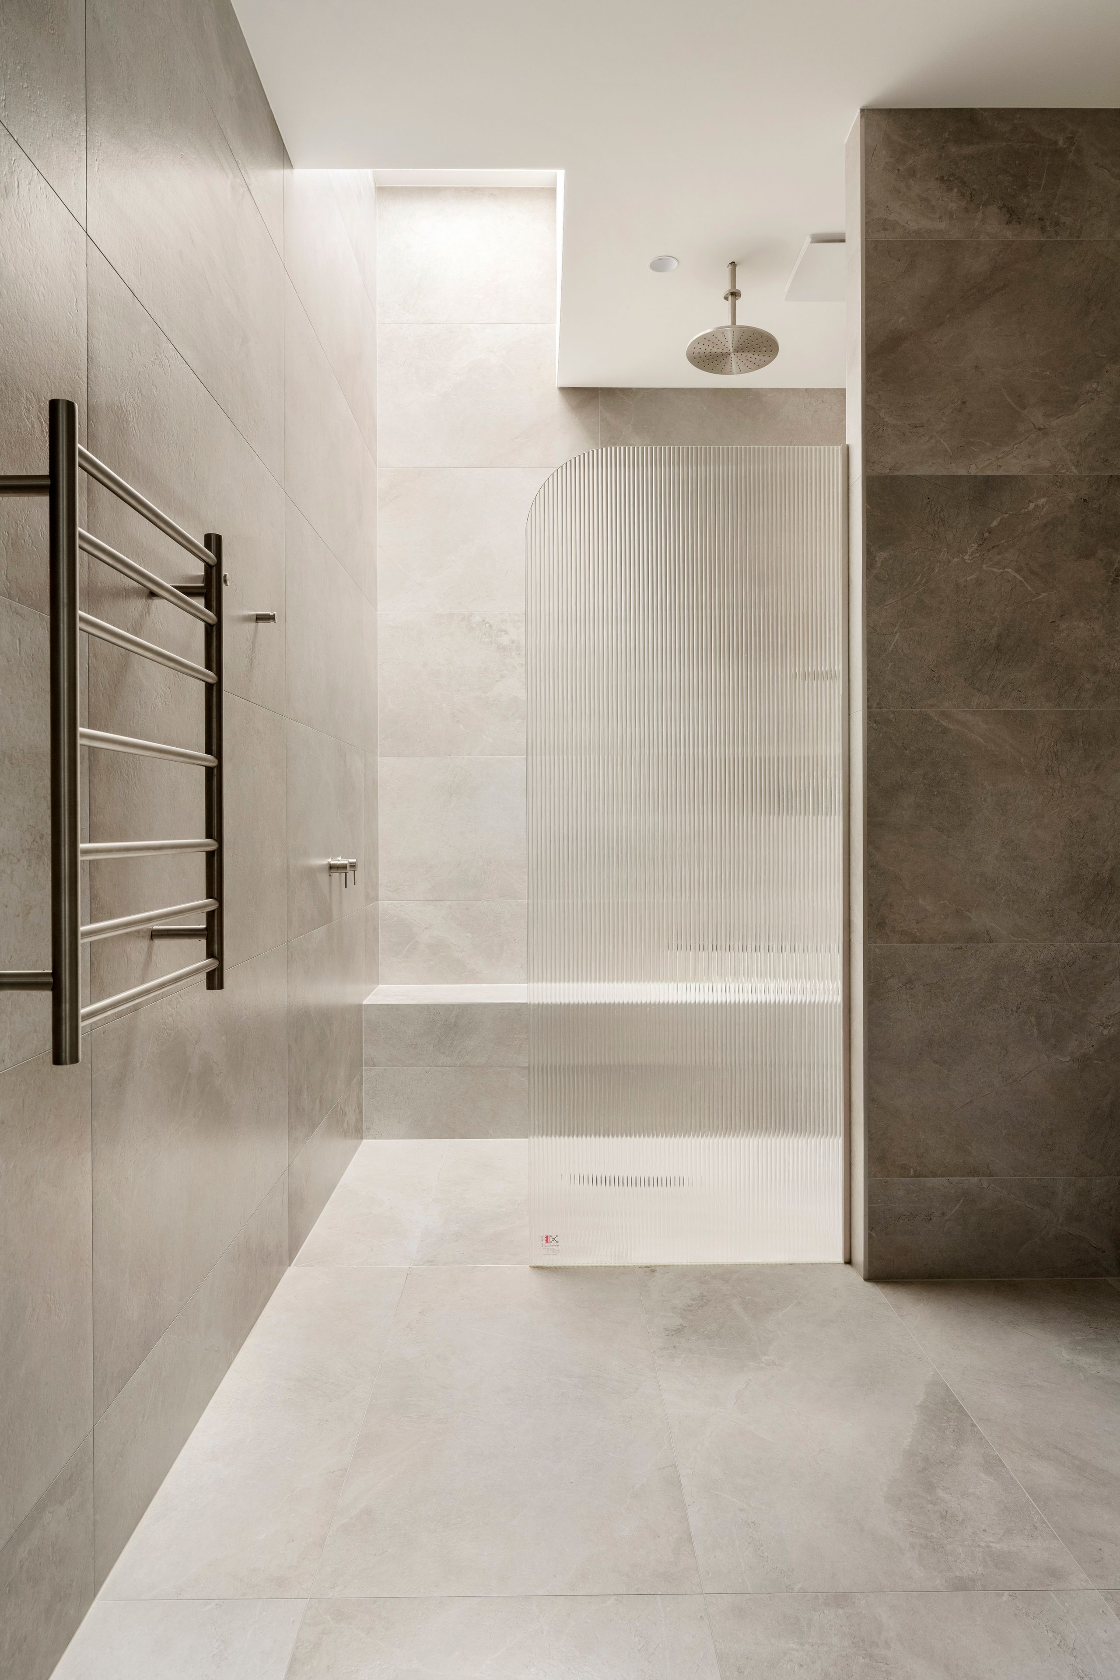
Privately positioned within its own wing, the main bedroom is a genuine sanctuary. Generous in scale and overlooking the pool, it features its own gas fireplace and an atmosphere of understated luxury. The adjoining dressing room is exceptionally appointed, with extensive built-in cabinetry, a dedicated makeup vanity and a central bench, offering the space and functionality of a bespoke dressing suite. Completing the retreat, the luxurious ensuite features a generous walk-in shower, double vanity and separate toilet, finished with the same attention to detail found throughout the home.
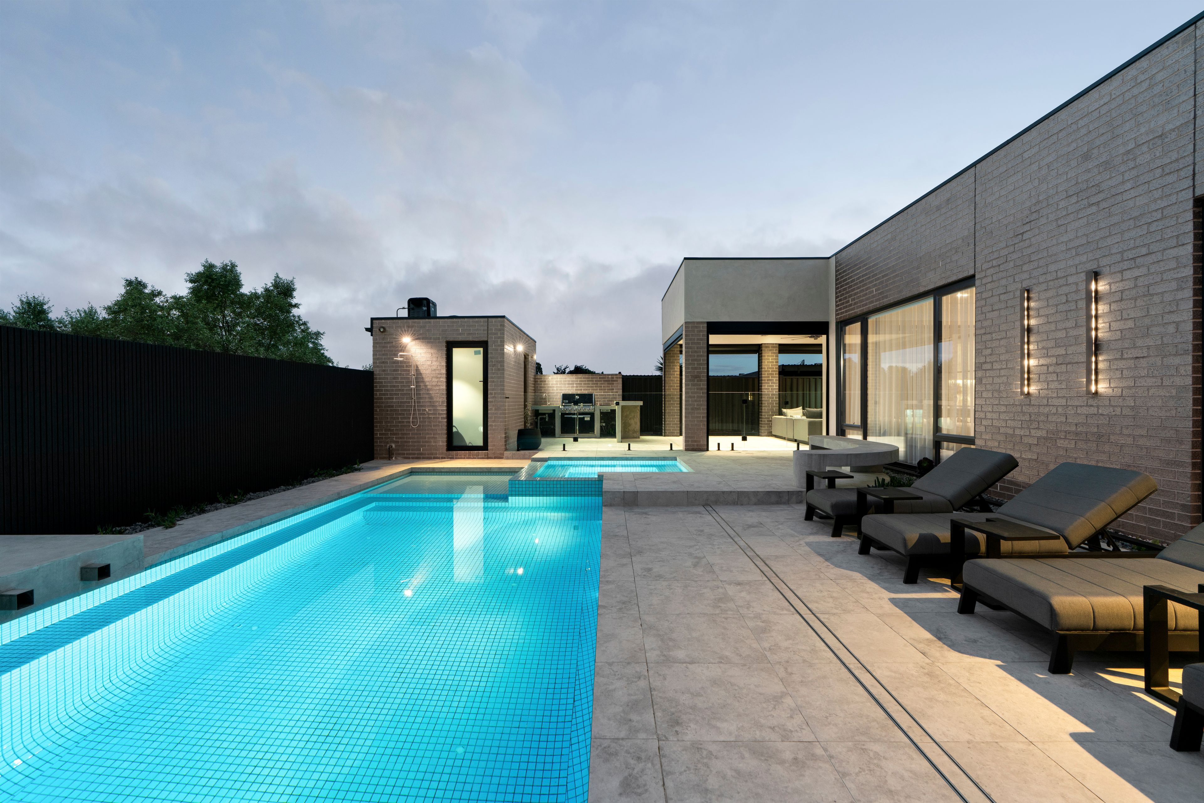
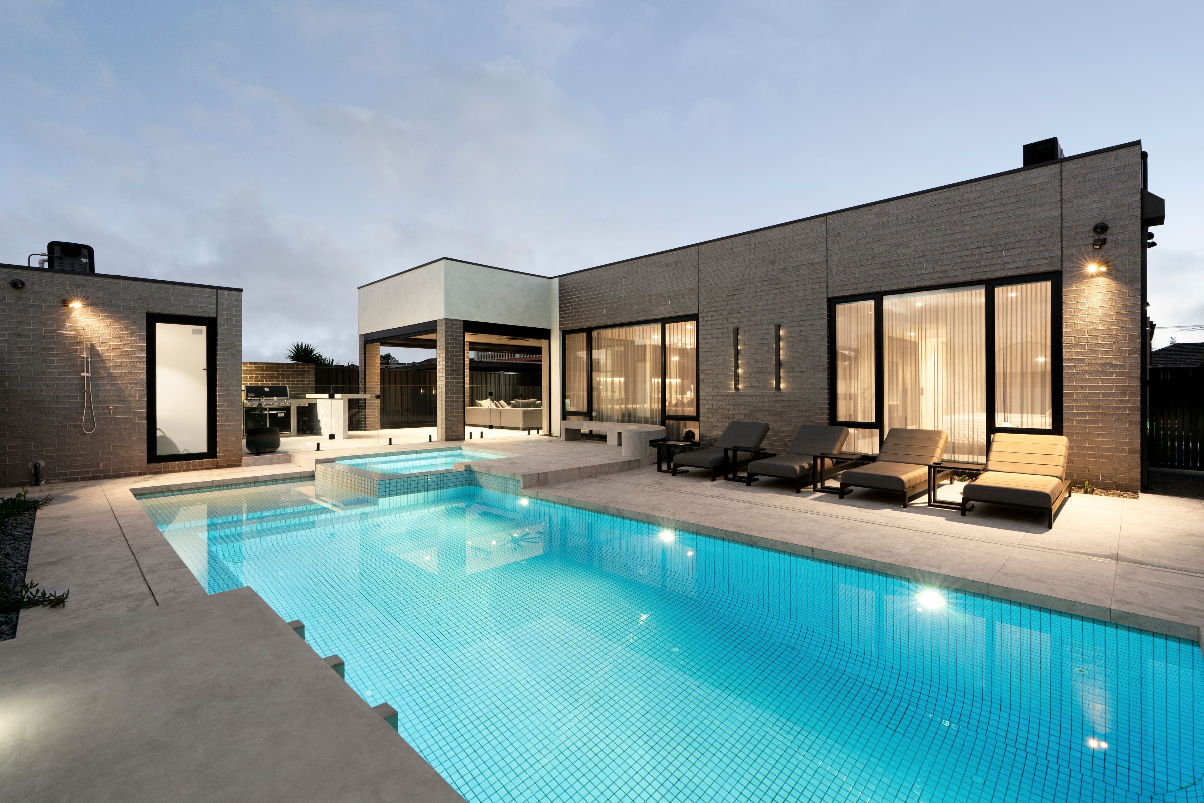
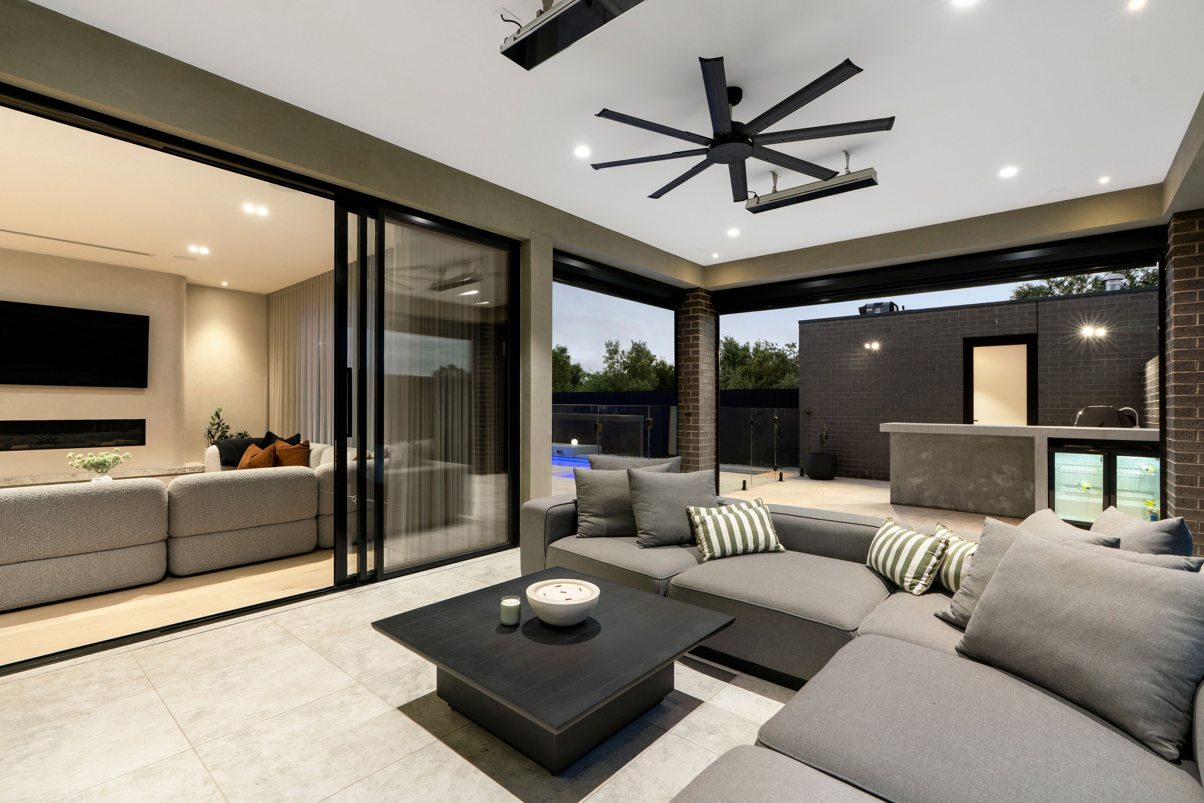
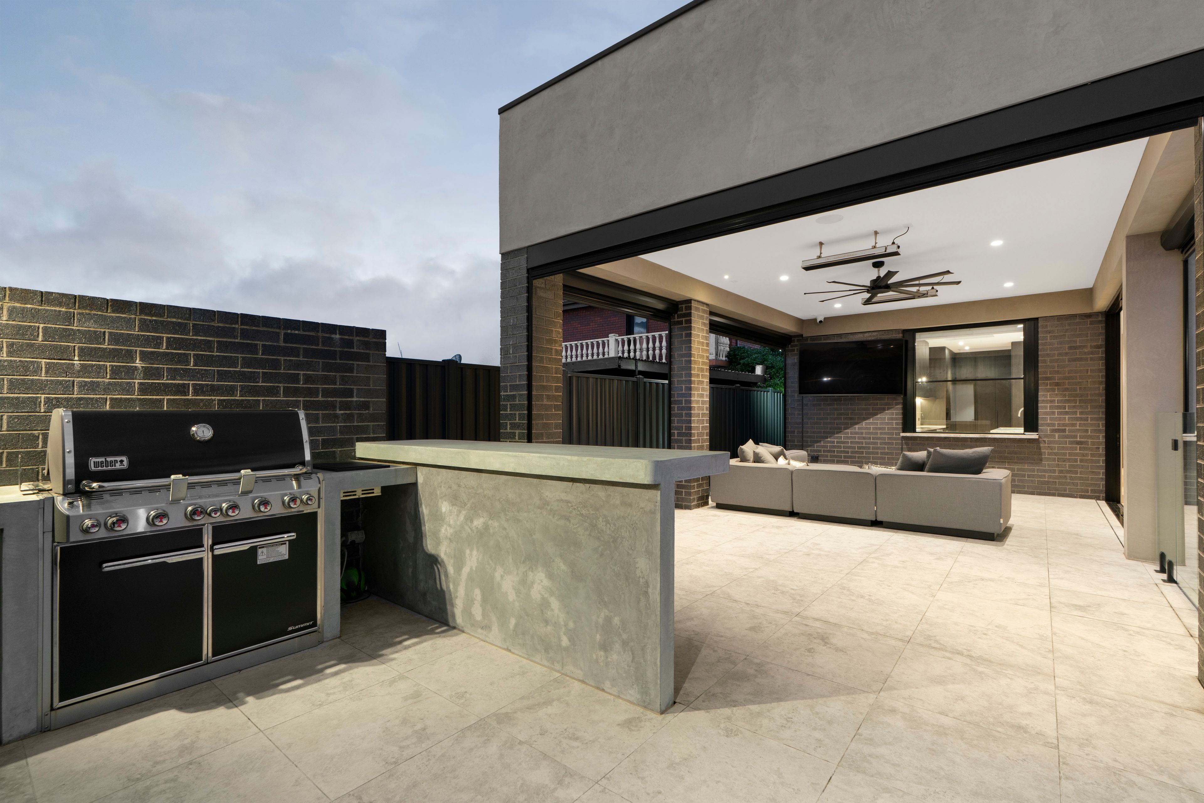
The connection between indoor and outdoor living is where this residence truly comes into its own. A substantial covered entertaining area features electric blinds, heating and a ceiling fan, creating a comfortable setting across the seasons. Curved concrete built-in seating, considered lighting and an adjoining outdoor kitchen complete with a built-in barbecue and refrigerator establish a setting designed for long lunches, evening gatherings and memorable occasions.
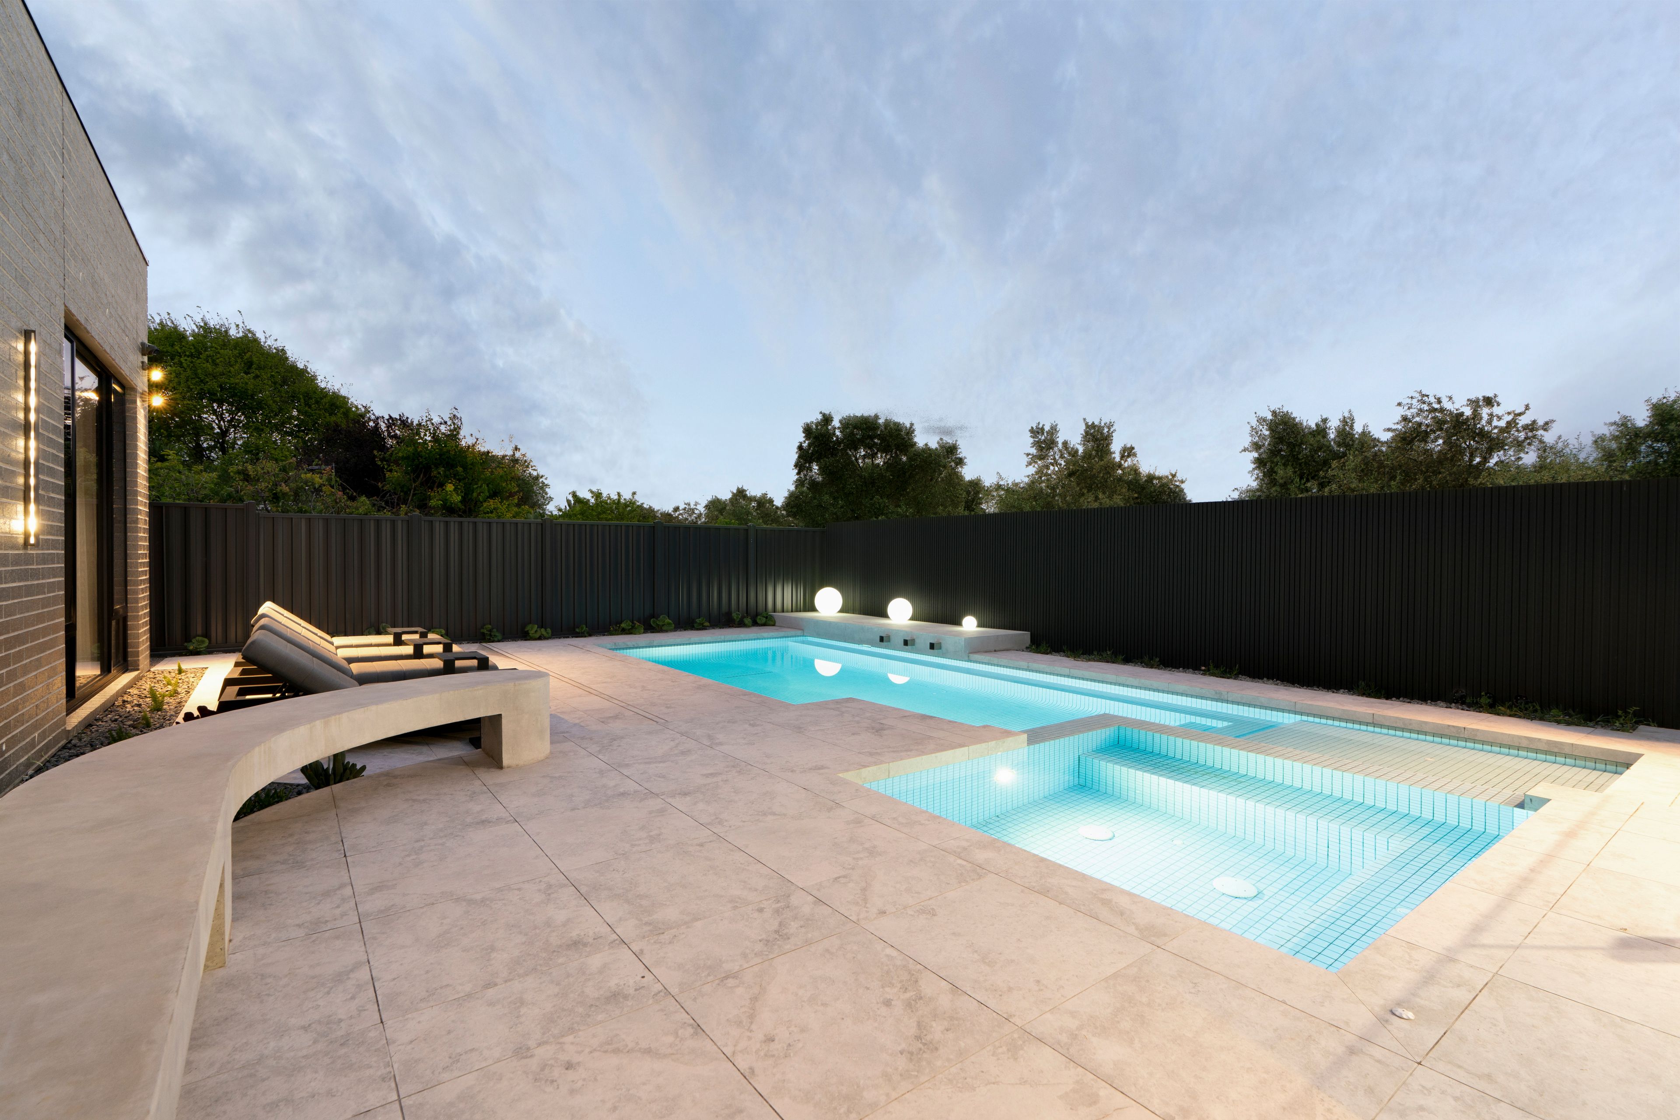
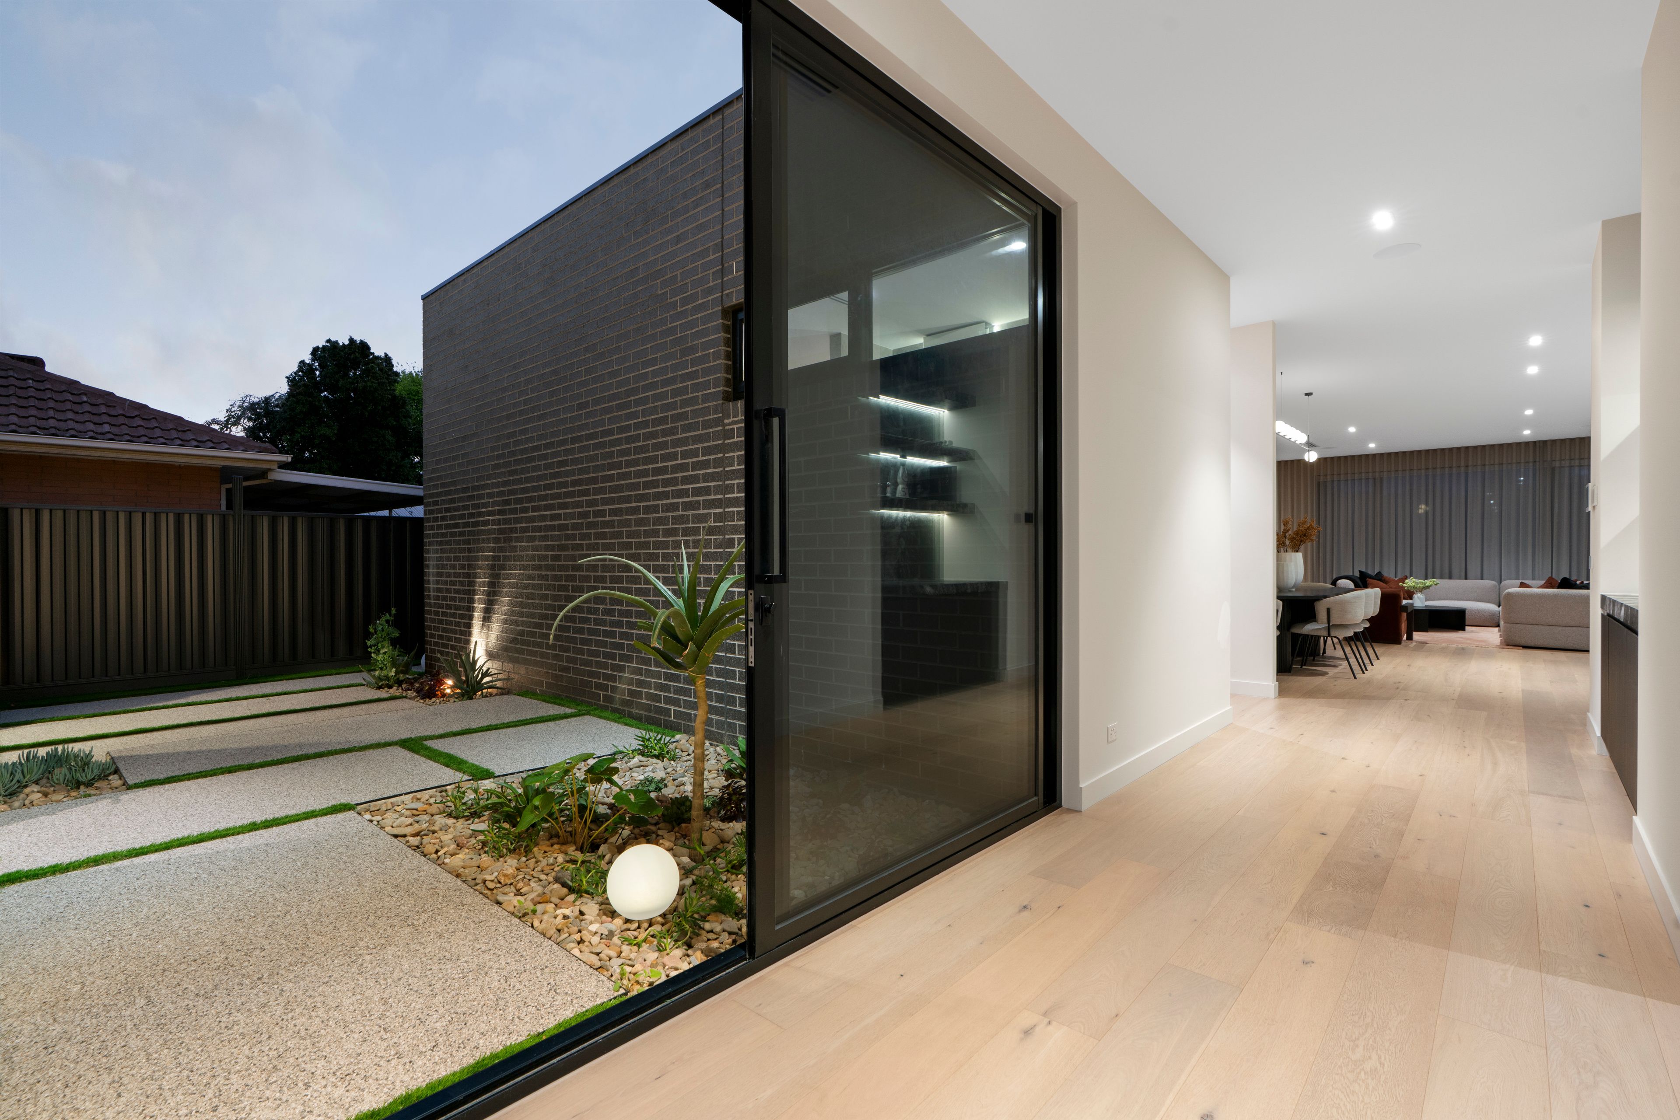
Beyond, the fully tiled concrete swimming pool and integrated spa create a striking centrepiece, enhanced by solar heating and the privacy afforded by the adjoining reserve. Beautifully landscaped surrounds extend throughout the property, including the garden void alongside the entrance hall, ensuring every space has been considered. A dedicated poolside bathroom adds welcome convenience, allowing outdoor entertaining to continue without interruption.
Comfort and technology are seamlessly integrated throughout, with zoned refrigerated cooling, ducted heating, smart lighting and skylights enhancing everyday living as well as a water filtration system throughout the whole house and a smart home storage battery. Hardwired block-out blinds operate through the Somfy home automation system, with app and voice control available when connected to a compatible setup. A double garage, additional off-street parking and extensive storage further complement a home where practicality has never come at the expense of design.
Set within a peaceful Reservoir location, with the reserve providing a private backdrop, this is a residence of remarkable scale, finish and lifestyle appeal. From its architectural presence and beautifully resolved interiors to its exceptional entertaining spaces and resort-style pool, every element has been designed to deliver something well beyond the ordinary.
235m²
892m² / 0.22 acres
2 garage spaces and 3 off street parks
5
3
All information about the property has been provided to Ray White by third parties. Ray White has not verified the information and does not warrant its accuracy or completeness. Parties should make and rely on their own enquiries in relation to the property.
Due diligence checklist for home and residential property buyers
Agents
- Loading...
- Loading...
Loan Market
Loan Market mortgage brokers aren’t owned by a bank, they work for you. With access to over 60 lenders they’ll work with you to find a competitive loan to suit your needs.